In modern energy-efficient building design, uncontrolled air infiltration (draughts) and ventilation heat loss often account for 30% to 50% of a home’s total heating demand. As insulation standards have dramatically improved over recent decades, conductive fabric losses through walls and roofs have diminished, making convective air leakage the single largest remaining thermal vulnerability in residential buildings.
Understanding the physics of air leakage—including stack effect, wind pressure dynamics, Blower Door testing (n50), and Mechanical Ventilation with Heat Recovery (MVHR)—is critical for anyone calculating heat loss or retrofitting a low-carbon heating system.
1. Convective Ventilation Loss Formula: The Physics of Q_vent
Whenever cold outdoor air enters a building, heat energy must be continuously transferred from the heating system to bring that incoming air volume up to the desired indoor room temperature (T_int).
The steady-state rate of convective ventilation heat loss (Q_vent, in Watts) is calculated as:
Q_vent = 0.33 × n × V × ΔT
Where:
- 0.33 (Volumetric Heat Capacity): Derived from standard air density (1.20 kg/m³) × specific heat capacity (1.005 kJ/kgK) / 3600 ≈ 0.335 Wh/m³K.
- n (Air Change Rate per Hour - ACH): The number of times the complete internal air volume is replaced every hour.
- V (Internal Heated Air Volume): Room or building internal volume in cubic metres (m³).
- ΔT: The temperature differential between inside comfort (T_int) and winter outdoor ambient (T_ext).
Impact of Draughts on a Standard 300 m³ Home (ΔT = 25K):
- Tightly Sealed Home (n = 0.4 ACH): Q_vent = 0.33 × 0.4 × 300 × 25 = 990 Watts.
- Standard Unsealed Home (n = 1.0 ACH): Q_vent = 0.33 × 1.0 × 300 × 25 = 2,475 Watts (1.5 kW extra heat required!).
- Older Draughty Home (n = 2.0 ACH): Q_vent = 0.33 × 2.0 × 300 × 25 = 4,950 Watts (Nearly 5 kW of pure draft loss).
2. The Driving Forces of Air Infiltration
Air does not leak into a building randomly; it moves according to pressure differentials created by three physical mechanisms:
1. The Stack Effect (Thermal Buoyancy)
Warm indoor air is less dense than cold outdoor air, creating natural vertical buoyancy:
- In winter, warm air rises to the upper floors and creates positive pressure against upper ceilings and roofs, forcing warm air out into the loft.
- This upward air movement creates a corresponding negative suction pressure at the ground floor, pulling cold freezing air in through floorboard gaps, door thresholds, and pipe penetrations.
- The taller the building and the colder the outside air, the stronger the stack effect pressure.
2. Wind Pressure
When wind blows against a building facade, it creates positive stagnation pressure on the windward wall (driving cold air into wall cavities and window seals) and negative suction pressure on the leeward and side walls (drawing warm air out).
3. Mechanical Exhaust Pressures
Kitchen extractor hoods, bathroom fans, open wood-burning stoves, and open fireplace flues expel large volumes of air (50 to 250 m³/hr), depressing internal air pressure and pulling replacement cold air in through building gaps.
3. Blower Door Testing: Converting n50 to Natural Infiltration (ACH_nat)
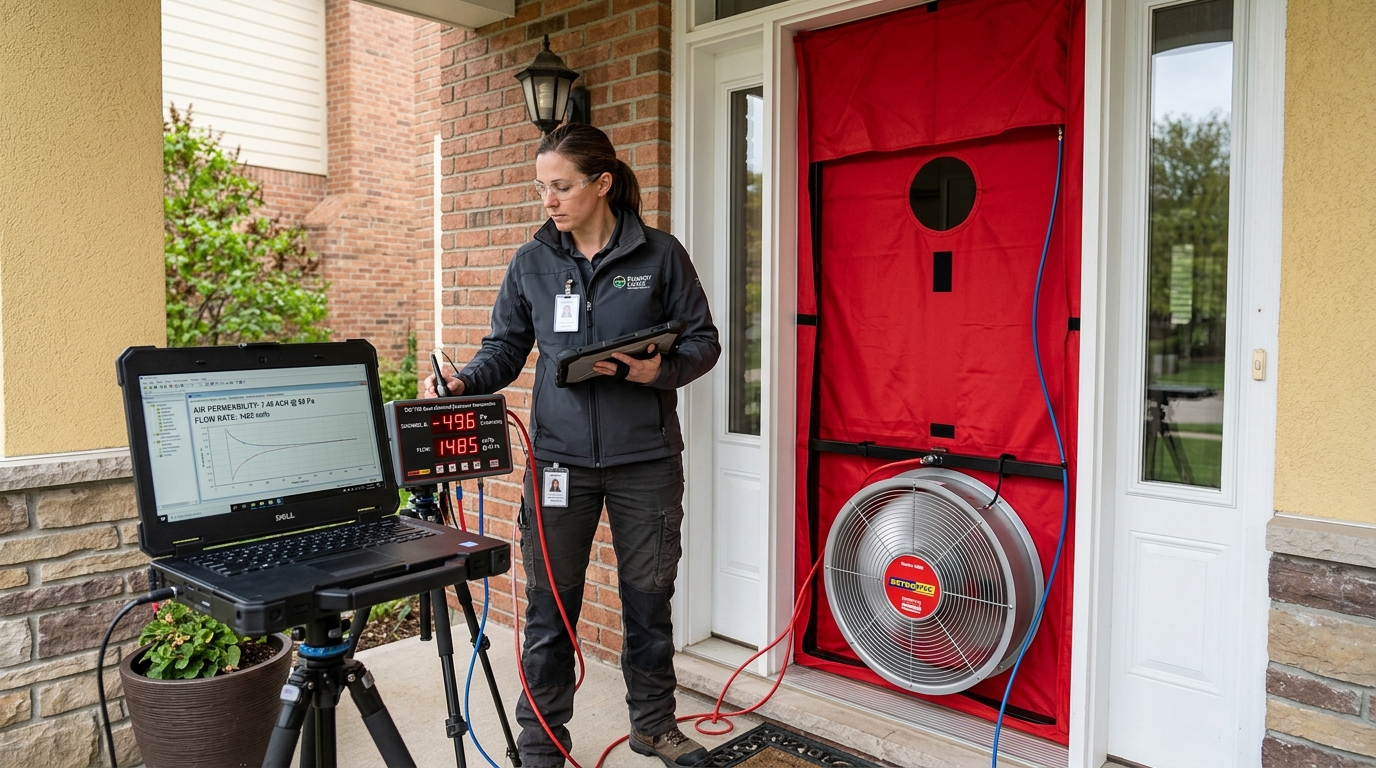
To accurately measure building airtightness without guesswork, building scientists use a Blower Door fan test:
Understanding Key Airtightness Metrics:
- n50 (Air Changes at 50 Pa, in 1/h): The number of times the internal air volume escapes per hour when the building is artificially pressurized or depressurized to 50 Pascals (equivalent to a 20 mph / 32 km/h wind blowing simultaneously on all facades).
- q50 (Air Permeability, in m³/h·m²): The volume of air leakage per hour per square metre of gross building envelope surface area at 50 Pa (the standard regulatory compliance metric in the UK).
The Sherman-Grimsrud LBL “Rule of 20” Conversion
Because buildings do not experience 50 Pascals of pressure under normal everyday weather conditions, engineers apply the Lawrence Berkeley National Laboratory (LBL) Sherman-Grimsrud model to convert n50 into natural background air infiltration (ACH_nat):
ACH_nat ≈ n50 / N
Where the divisor N averages 20.0, but is adjusted based on climate, building height, and wind exposure:
- 1-Storey Bungalow (Lower stack effect): N = 22.0 (ACH_nat = n50 / 22)
- 2-Storey Standard House (Normal exposure): N = 20.0 (ACH_nat = n50 / 20)
- 3-Storey Townhouse (High stack effect): N = 18.0 (ACH_nat = n50 / 18)
- Exposed Hilltop / Coastal Site: N = 16.0 (ACH_nat = n50 / 16)
- Urban Sheltered Valley: N = 24.0 (ACH_nat = n50 / 24)
Example: A new home testing at n50 = 4.0 ACH at 50 Pa on a 2-storey suburban site has an estimated natural background infiltration rate of ACH_nat = 4.0 / 20 = 0.20 ACH.
4. The Top 6 Residential Air Leakage Pathways
Thermal imaging and smoke pencil surveys consistently reveal that air leakage concentrates in hidden construction interfaces:
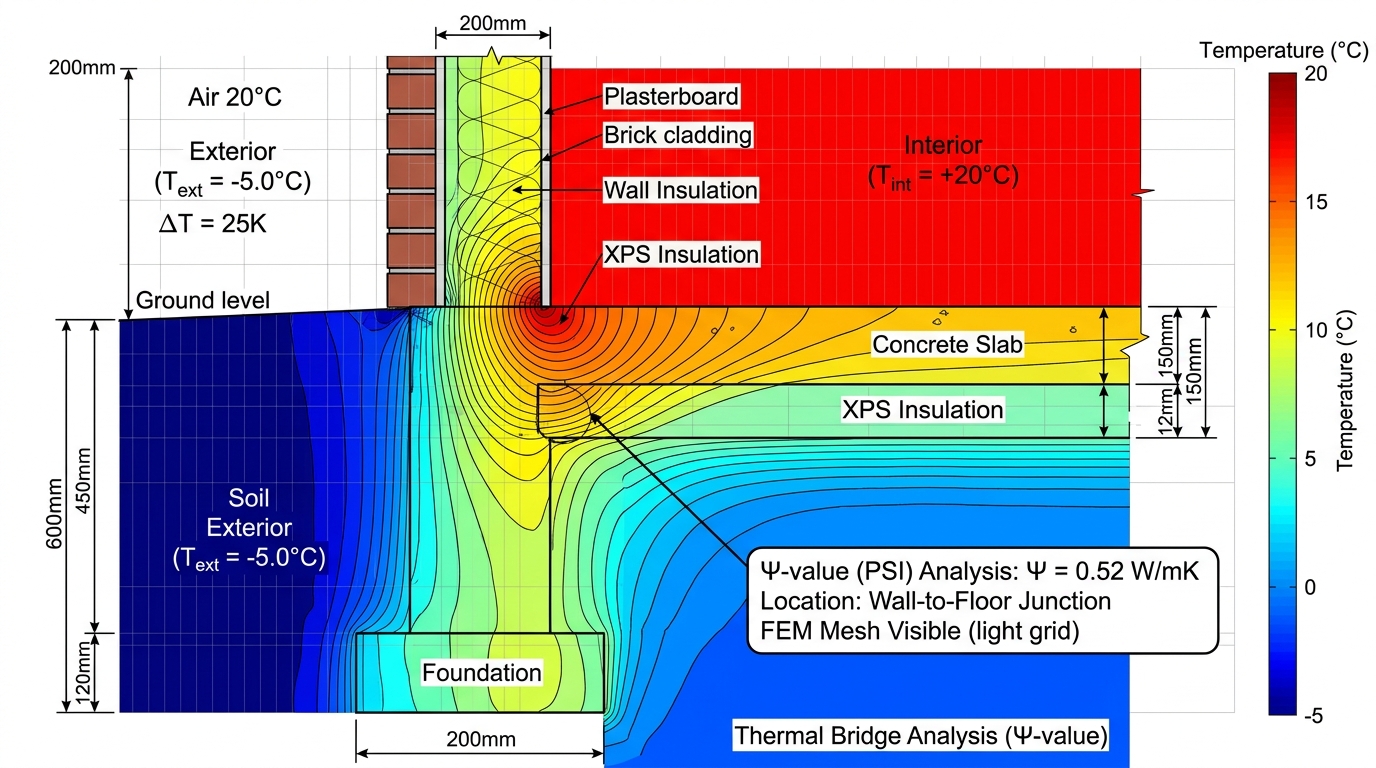
- Loft Hatches & Attic Access: Unlatched, uninsulated loft hatches act as open chimneys for warm air rising via stack effect.
- Recessed Downlight Ceiling Penetrations: Cutting dozens of holes in upper-floor plasterboard for non-airtight downlights creates direct air funnels into cold attic spaces.
- Suspended Timber Floor Perimeters & Skirting Boards: Cold air in sub-floor ventilated crawlspaces gets sucked into the room through gaps between skirting boards and floorboards.
- Window & External Door Structural Reveals: Unsealed gaps between window frames and brick reveals hidden behind decorative architraves.
- Intermediate Floor Joist Pockets in Solid Walls: Timber joists built into external brick walls allow air to circulate within floor voids.
- Service Pipe Penetrations (Soil Stacks & Gas Pipes): Unsealed oversized holes drilled through walls, ceilings, and floors for plumbing waste pipes.
5. Controlled Ventilation Strategies: Natural vs. MVHR
A fundamental rule of modern building science states: “Build Tight, Ventilate Right.” Sealing a home without providing controlled fresh air leads to high humidity, carbon dioxide accumulation, and toxic black mold growth.
| Ventilation System | Heat Recovery Efficiency | Annual Heat Loss for 120m² Home | Indoor Air Quality | Filtered Air (Pollen/PM2.5)? |
|---|---|---|---|---|
| Natural Infiltration + Window Trickle Vents | 0% (100% heat dumped) | approx 2,400 kWh / yr | Variable, draughty, dependent on outdoor wind. | No |
| Intermittent Extract Fans (MEV) | 0% | approx 2,100 kWh / yr | Evacuates moisture only when switched on. | No |
| Continuous Decentralized Extract (dMEV) | 0% | approx 1,800 kWh / yr | Constant low-rate air evacuation; cold fresh air drawn through vents. | No |
| Mechanical Ventilation with Heat Recovery (MVHR) | 85% – 92% | approx 300 kWh / yr (88% energy cut!) | Continuous balanced fresh air, moisture removal, CO₂ control. | Yes (F7 / ePM1 filters) |
The Mechanics of MVHR Heat Recovery:
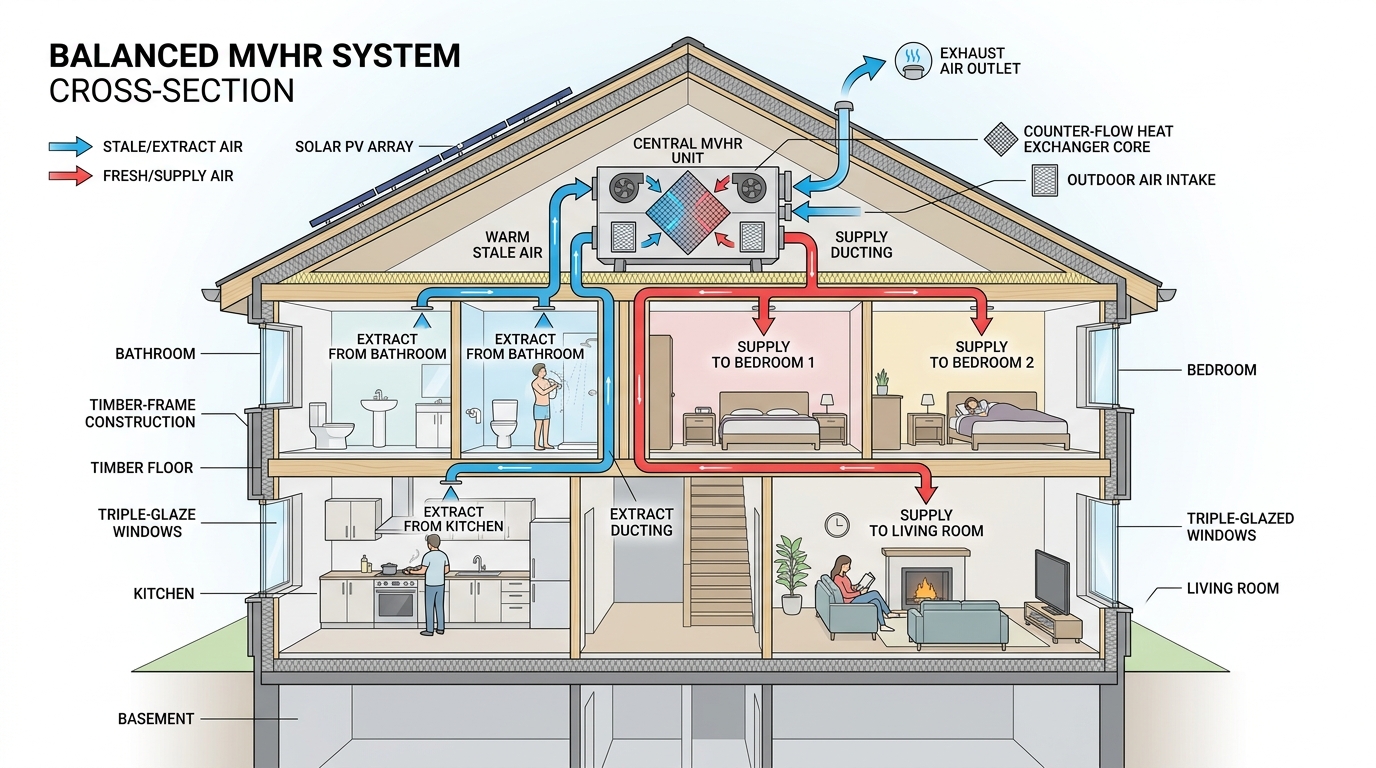
An MVHR unit contains two quiet low-energy fans and an aluminum or polymer counter-flow heat exchanger core. Stale, humid air extracted from bathrooms and kitchens passes through alternate channels in the heat exchanger without mixing with incoming fresh air. The warmth of the exhaust air transfers to the incoming freezing outdoor air, pre-heating it from 0°C to 18°C using zero active electricity.
6. Airtightness Regulatory Standards & Benchmarks
| Regulatory Standard / Era | Maximum Metric (q50 / n50) | Est. Natural Infiltration | Required Ventilation System |
|---|---|---|---|
| Pre-1980s Traditional Home | n50 = 10.0–20.0 ACH | 0.80–1.50 ACH | Natural drafts + open chimney flues. |
| UK Part L 2021 Limiting Standard | q50 ≤ 8.0 m³/h·m² | 0.40–0.60 ACH | Intermittent extract fans + trickle vents. |
| Future Homes Standard (2025) | q50 ≤ 4.0 m³/h·m² | 0.20–0.30 ACH | Continuous mechanical extract (dMEV) or MVHR. |
| AECB CarbonLite Standard | n50 ≤ 1.50 ACH | 0.08–0.10 ACH | Balanced MVHR system (≥ 80% efficiency). |
| Passivhaus Classic Standard | n50 ≤ 0.60 ACH | ≤ 0.04 ACH | Mandatory certified MVHR (≥ 85% efficiency). |
7. Top 5 Infiltration Modeling Mistakes in Heating Sizing
- Plugging Blower Door n50 Directly into Heat Loss Formulas: Using n50 instead of ACH_nat overestimates ventilation heat load by 2,000%, resulting in wildly oversized heating equipment.
- Assuming Modern Homes Have Zero Drafts: Even newly built homes experience background leakage through unsealed service penetrations and window gaskets.
- Ignoring Open Chimney Flues: An open chimney hearth acts as a permanent thermal extraction pump, exhausting over 40 m³/hr of heated air.
- Sealing a Property Without Mechanical Ventilation: Sealing older properties without installing continuous mechanical extract traps moisture and breeds black toxic mold (Stachybotrys).
- Overestimating MVHR Performance in Leaky Homes: If a home has a poor airtightness score (n50 > 3.0), cold air leaks straight through the building fabric, bypassing the MVHR heat exchanger and destroying its effective heat recovery efficiency.
8. Interactive Calculation Suite
Calculate your home’s air leakage and convective thermal load online:
- ACH & Infiltration Calculator: Interactive Blower Door n50 to ACH_nat converter and MVHR heat recovery cost savings simulator.
- Room Heat Loss Calculator: Combine convective air changes with conductive fabric U-values for precision radiator sizing.
- Whole House Calculator: Evaluate whole-building peak heating kW and annual seasonal fuel consumption.
- Heating Design Temperature Lookup: Look up official 99.6% winter design outdoor temperatures for your exact city.