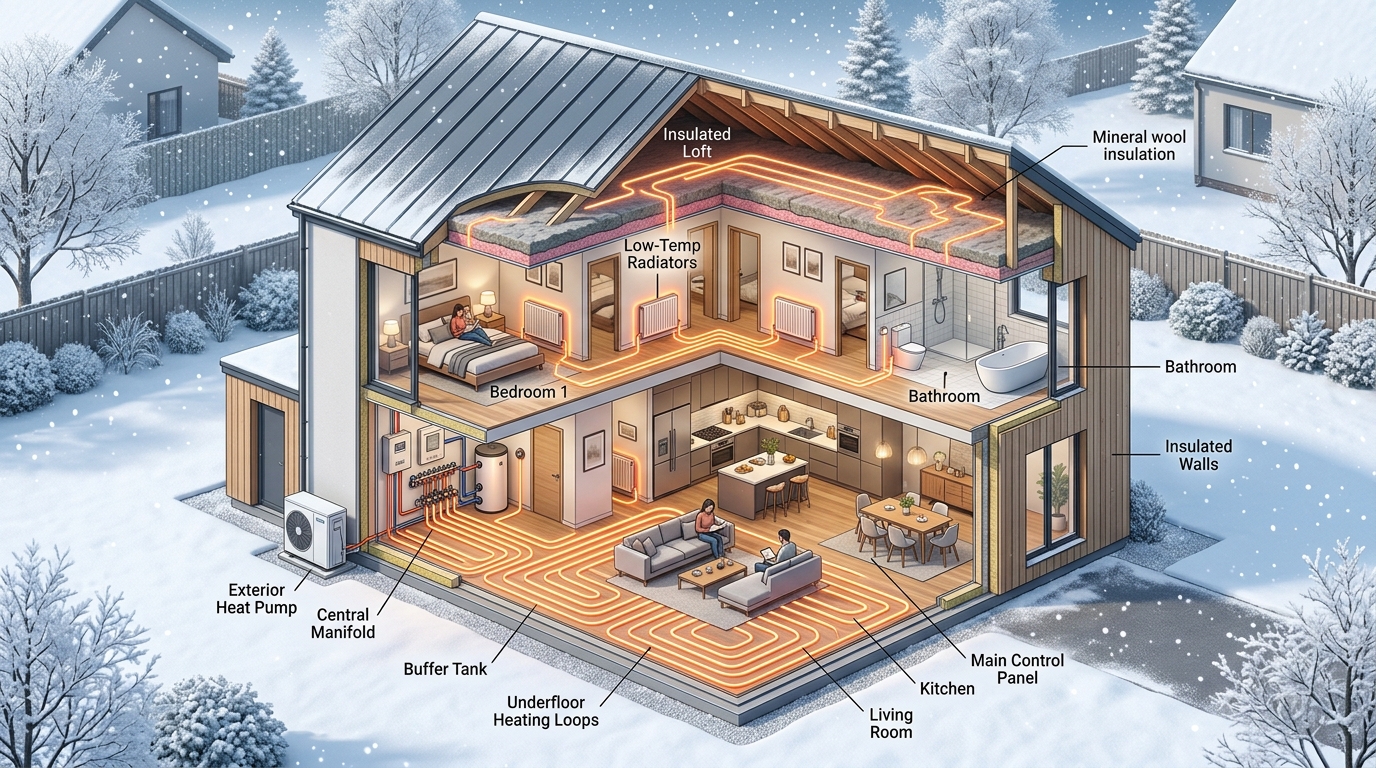
Determining the total peak heat loss of an entire residential building is the foundational requirement for sizing central heating equipment. Whether specifying an air source heat pump, selecting a condensing gas boiler, or evaluating deep energy retrofit measures, calculating the whole-house thermal load ensures the heating plant operates with maximum seasonal efficiency, lowest possible running costs, and zero winter discomfort.
While room-by-room calculations determine individual radiator sizes, the whole-house heat loss calculation establishes the peak thermal capacity (in kW) required at the central plant room, while providing the baseline for projecting annual fuel consumption in kilowatt-hours (kWh).
1. Peak Thermal Power (kW) vs. Annual Energy Demand (kWh)
In building energy engineering, heating professionals distinguish between two critical metrics:
1. Peak Design Heat Loss (Q_peak, in Kilowatts)
- Definition: The maximum steady-state rate of heat loss that occurs during the coldest statistically probable winter conditions (the 99.6% outside design temperature, e.g. -3.4°C in Birmingham or -9.2°C in New York).
- Application: Used to size the physical power capacity of the heat pump compressor, boiler burner, system circulation pumps, and primary distribution pipework.
2. Annual Seasonal Energy Demand (E_annual, in Kilowatt-Hours / year)
- Definition: The total cumulative thermal energy consumed by the property across the entire autumn, winter, and spring heating seasons.
- Application: Used to calculate annual fuel bills, seasonal carbon emissions, and project return on investment (ROI) for insulation upgrades.
2. The Whole-Building Heat Loss Balance Equation
Under BS EN 12831 and ASHRAE Fundamentals, the total peak heat loss of a building envelope is expressed as:
Q_peak = Transmission_Loss + Ventilation_Loss + Thermal_Bridge_Loss
Where:
-
Transmission Loss: Transmission_Loss = Σ (Area_k × U_k × b_k) × (T_int - T_ext) Summing the gross surface area of all external walls, roof ceilings, ground floors, windows, and external doors, multiplied by their respective U-values and boundary temperature reduction factors (b_k).
-
Convective Air Infiltration Loss: Ventilation_Loss = 0.33 × n_whole × V_gross × (T_int - T_ext) Where 0.33 is the volumetric heat capacity of air (Wh/m³K), n_whole is the whole-house natural air change rate (typically 0.4 to 0.8 ACH), and V_gross is the total heated internal air volume (m³).
-
Linear Thermal Bridging Allowance: In existing buildings, an overall thermal bridging factor (Y-factor or ΔU_tb approx 0.05 to 0.15 W/m²K) is added to the building’s average fabric U-value to account for structural junctions and corner heat leaks.
3. Building Archetypes & Shape Factor (A/V Ratio)
A building’s geometric compactness dramatically impacts its total heat loss per square metre of living space. The Surface Area to Volume Ratio (A/V, or Shape Factor) measures how much exposed external skin encloses a given volume of heated living space:
| Building Archetype | Typical A/V Shape Factor | Envelope Area for 120m² Home | Peak Heat Loss (1990s Spec) | Specific Heat Load |
|---|---|---|---|---|
| Mid-Floor Flat / Apartment | 0.45 m⁻¹ | 110 m² | 2.9 kW | 24.2 W/m² |
| Mid-Terraced House | 0.62 m⁻¹ | 195 m² | 5.1 kW | 42.5 W/m² |
| Semi-Detached House | 0.78 m⁻¹ | 255 m² | 6.8 kW | 56.7 W/m² |
| Detached 2-Storey House | 0.92 m⁻¹ | 310 m² | 8.2 kW | 68.3 W/m² |
| Single-Storey Bungalow | 1.15 m⁻¹ | 340 m² | 9.6 kW | 80.0 W/m² |
Key Architectural Insight: Because bungalows have sprawling roof and ground floor footprints relative to their internal volume, a 120 m² bungalow loses 41% more heat than an identical 120 m² semi-detached house of the same construction era.
4. Heating Degree Days (HDD): Calculating Annual Fuel Consumption
To convert peak heat loss (Q_peak, in kW) into annual heating fuel demand (E_annual, in kWh), heating engineers utilize the Heating Degree Day (HDD) method:
E_annual = ((HLC × HDD_18 × 24) / 1000) × η_gain
Where:
- HLC (Heat Loss Coefficient, in W/K): The building’s total heat loss per degree of temperature difference: HLC = (Q_peak × 1000) / ΔT_design
- HDD_18: Annual Heating Degree Days relative to an 18°C base temperature (e.g. 2,120 HDD in London, 2,680 HDD in Edinburgh, 2,650 HDD in New York, 3,540 HDD in Chicago).
- 24: Hours per day.
- η_gain (Internal Gains Utilization Factor): Standardized at 0.70 to 0.75 to account for free solar radiation through windows and internal heat gains from occupants, lighting, and electrical appliances.
Projected Annual Fuel Costs for an 8.0 kW Peak Heat Loss Home (2,200 HDD):
- Annual Thermal Heat Demand: approx 12,500 kWh/year.
- Heat Pump (SCOP 3.80 @ 45°C Flow): Consumes 3,289 kWh electricity × 28p/kWh = £921 / year.
- Modern Condensing Gas Boiler (90% Eff): Consumes 13,888 kWh gas × 7.2p/kWh = £1,000 / year.
- Heating Oil Boiler (86% Eff): Consumes 14,534 kWh oil × 8.5p/kWh = £1,235 / year.
- Direct Electric Heating (100% Eff): Consumes 12,500 kWh electricity × 28p/kWh = £3,500 / year.
5. Specific Heat Loss (W/m²) Benchmarks by Construction Era
Benchmarking your property’s specific heat loss (W/m²) allows rapid identification of energy efficiency gaps:
| Building Construction Era | Specific Load (W/m²) | Peak Loss for 120m² Home | Envelope Characteristics |
|---|---|---|---|
| Pre-1919 Solid Brick / Stone | 100 – 140 W/m² | 12.0 – 16.8 kW | Solid 9” uninsulated masonry (U=2.1), single glazing, drafty timber floorboards. |
| 1930s – 1970s Uninsulated Cavity | 75 – 95 W/m² | 9.0 – 11.4 kW | Uninsulated 50mm cavity (U=1.5), 50mm loft quilt, basic double glazing retrofits. |
| 1980s – 1990s Partially Insulated | 50 – 70 W/m² | 6.0 – 8.4 kW | Partial fill cavity insulation (U=0.45), 100mm loft insulation, double glazing (U=2.0). |
| 2000s – 2010s Part L Compliant | 40 – 55 W/m² | 4.8 – 6.6 kW | Fully insulated cavity (U=0.28), 250mm loft (U=0.16), Low-E double glazing (U=1.4). |
| Part L 2021 Modern New Build | 30 – 45 W/m² | 3.6 – 5.4 kW | High-performance walls (U=0.18), 300mm loft (U=0.11), airtight envelope (q_50 ≤ 5.0). |
| Passivhaus / Ultra-Low Energy | 10 – 15 W/m² | 1.2 – 1.8 kW | Super-insulated envelope (U=0.10), triple glazing (U=0.8), MVHR heat recovery (≥ 85%). |
6. Sizing Heating Systems Without Oversizing
Oversizing heating equipment is one of the most common causes of high energy bills, noisy pipes, and premature component breakdown:
1. Air Source Heat Pump (ASHP) Sizing Rules
- Rule: Size the heat pump to provide 100% of peak design heat loss at the local 99.6% design temperature with zero extra safety margin.
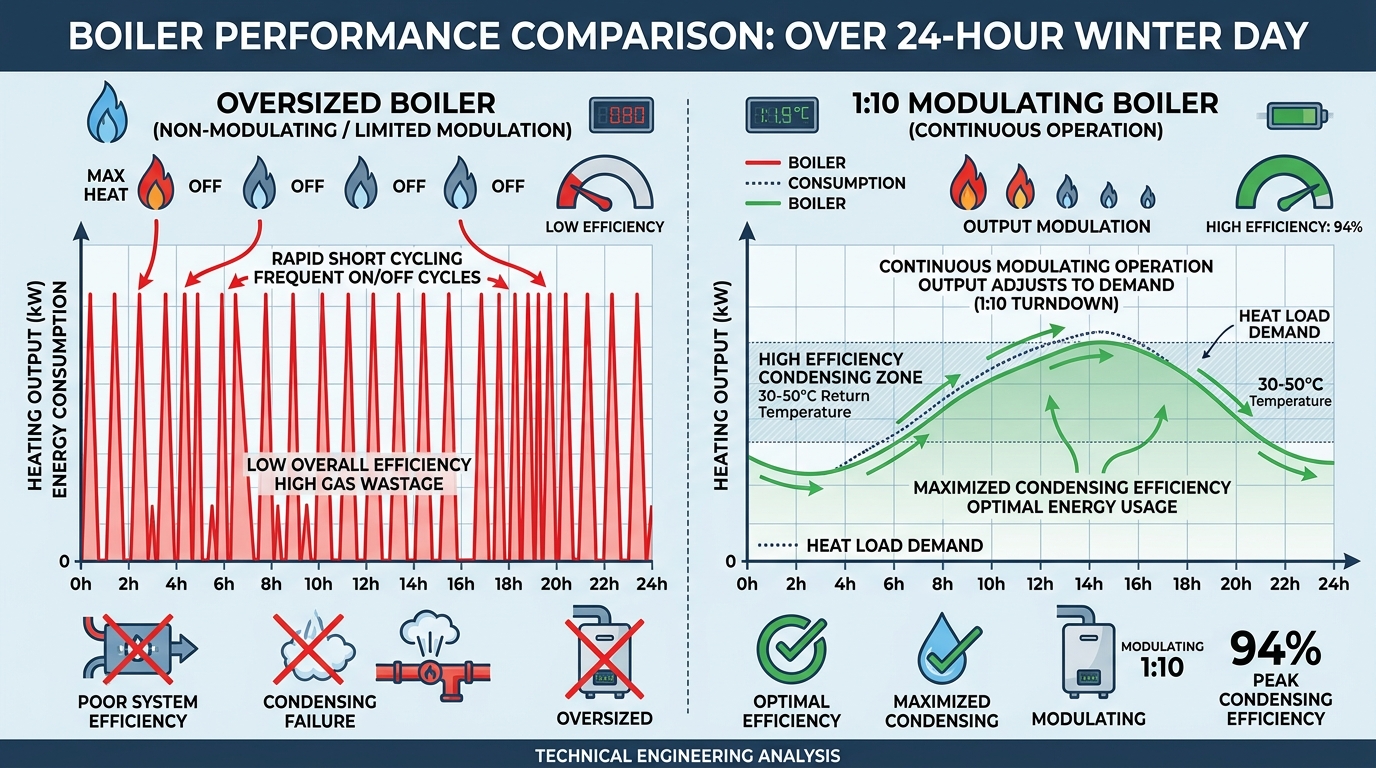
- Reasoning: Modern inverter heat pumps modulate smoothly down to approx 2 kW in mild weather. Installing a 12 kW heat pump on a 6 kW house prevents the unit from modulating low enough during mild 10°C autumn days, forcing continuous on/off short-cycling and dropping seasonal SCOP from 3.8 down to 2.8.
2. Combi Boiler Sizing Rules
- Rule: Size the combi boiler based on domestic hot water (DHW) shower flow requirements rather than space heating load.
- Reasoning: Heating a house requires only 5 to 10 kW. However, delivering a powerful 12 L/min mixer shower at a 35°C temperature rise requires at least 28 to 32 kW of instantaneous power. The central heating burner must have a wide turn-down ratio (1:10) to throttle down for space heating.
3. System Boiler Sizing Rules (with Hot Water Cylinder)
- Rule: Sizing Formula = Space_Heat_Loss + 2.5 to 3.0 kW (Cylinder Reheat Allowance).
- Reasoning: Because the cylinder stores hot water, the boiler does not need instantaneous 30 kW power. An 8 kW house with a system boiler only requires an 11 to 12 kW boiler to deliver abundant hot water and space heating via Priority Domestic Hot Water (PDHW) controls.
7. Top 6 Whole-House Sizing Pitfalls
- Adding 20% “Safety Margins”: Adding arbitrary safety buffers leads to chronic equipment oversizing, short-cycling, and inflated equipment purchase costs.
- Treating Party Walls as External Walls: In terraced and semi-detached properties, party walls share heated adjacent spaces where ΔT ≈ 0. Counting party walls as external boundaries overestimates heat loss by up to 40%.
- Ignoring Building Airtightness Improvements: Sizing a heat pump based on historical gas bills before completing loft insulation or window draught-proofing will result in an oversized system.
- Neglecting Window Solar Orientation: Failing to account for large south-facing glazed facades overestimates annual seasonal fuel consumption.
- Purchasing Combi Boilers with Poor Turn-Down Ratios: A 35 kW combi with a narrow 1:4 turn-down ratio cannot fire below 8.7 kW, causing continuous short-cycling in mild weather.
- Failing to Verify Electrical Supply Capacity: Installing large 14 kW+ heat pumps on older single-phase electrical incoming supplies can exceed the 60A or 80A main fuse threshold.
8. Interactive Calculation Suite
Calculate your building’s thermal performance online:
- Whole House Heat Loss Calculator: Full whole-building peak kW sizing engine with archetype comparator and degree-day fuel simulator.
- Heat Pump Size Calculator: Size MCS-compliant ASHP/GSHP systems and evaluate seasonal SCOP efficiency.
- Boiler Size Calculator: Combi, System, and Regular boiler sizing with shower DHW flow rates and burner modulation.
- Heating Design Temperature Lookup: Search official 99.6% climatic design temperatures for 80+ cities worldwide.